
Just Listed


Address
7678 Old Mill Forest Dr, Roanoke, VA
Price
$ 670,000
Property Attributes
- MLS#931776
- TypeSingle Family
- Listing Status Active
- CountyROANOKE
- CityRoanoke
- Area0230 - Roanoke County - South
- NeighborhoodOld Mill Forest
- Zip24018
- StyleRanch
- Year Built1980
- Taxes$ 6778
- Price$ 670,000
- Bedrooms4
- Full Bathrooms3
- Half Bathrooms0
- Sqr Footage3109
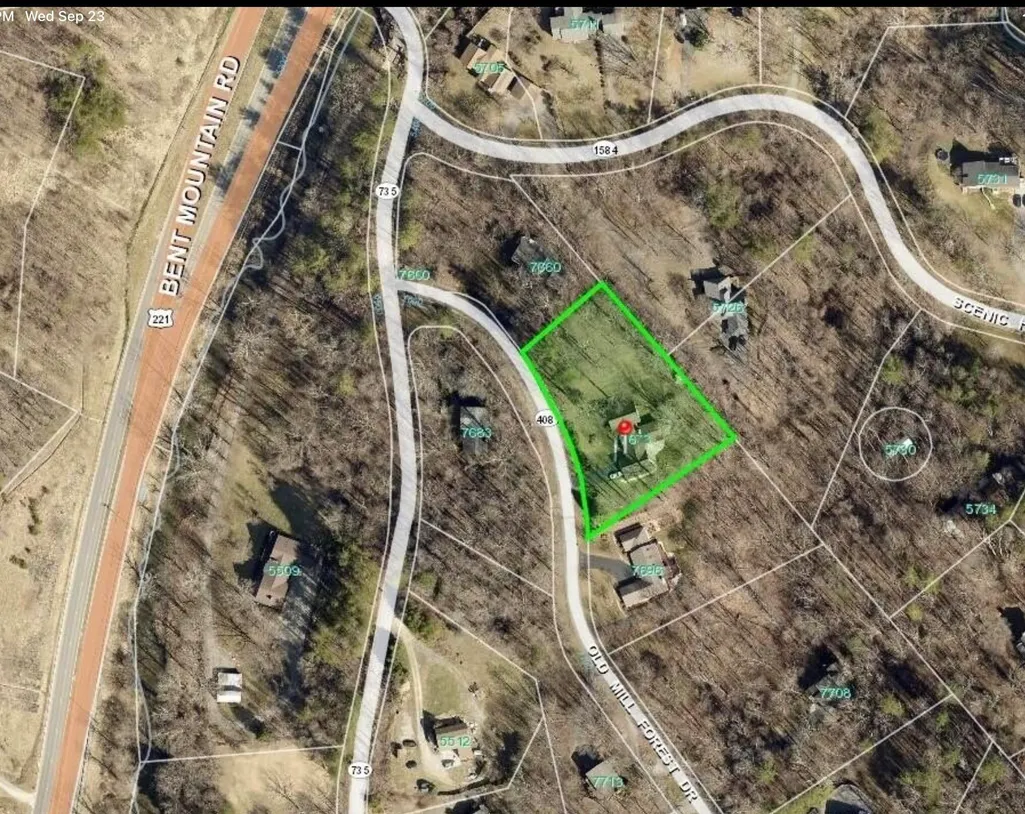
- Lot Size1.1 Acres
Data Source:
Roanoke Valley MLS (RVAR)
Property Description
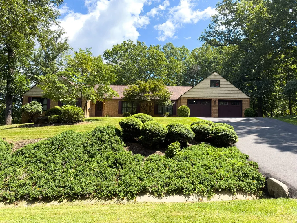
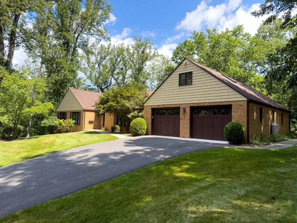
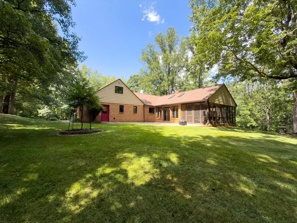
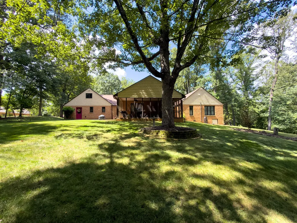
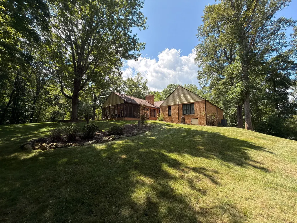
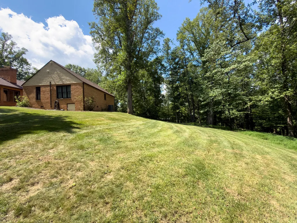
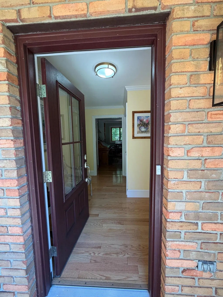
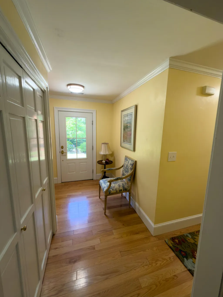
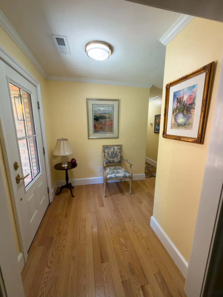
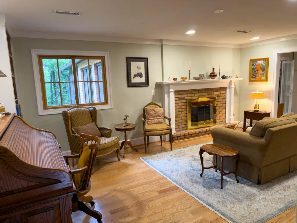
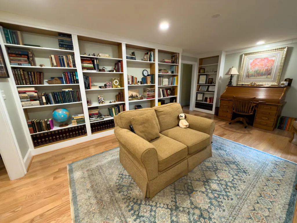
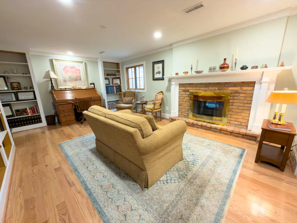
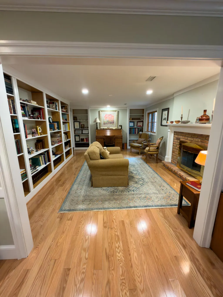
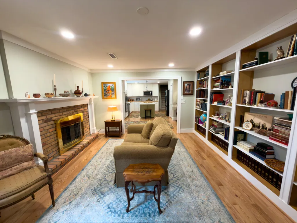
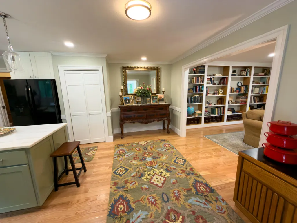
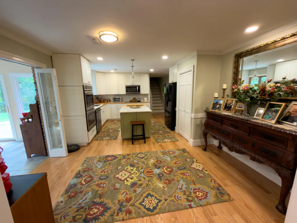
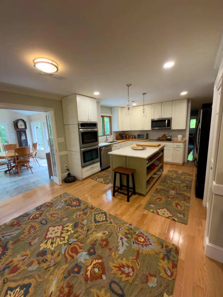
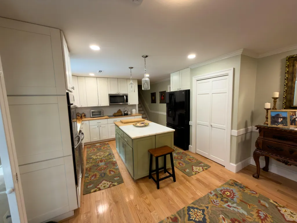
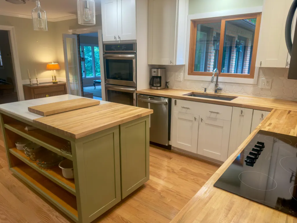
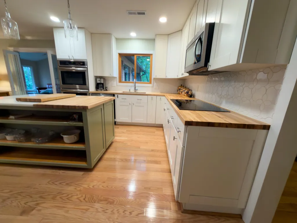
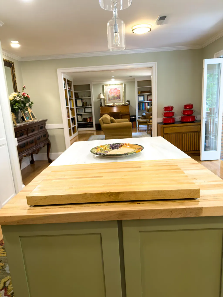
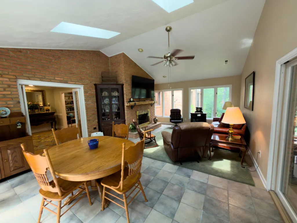
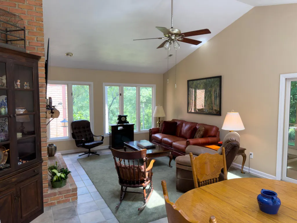
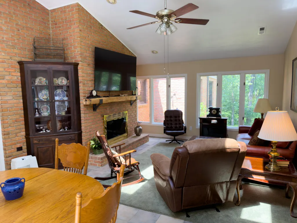
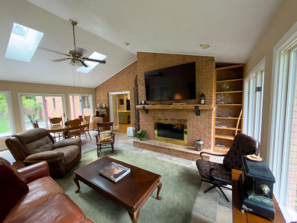
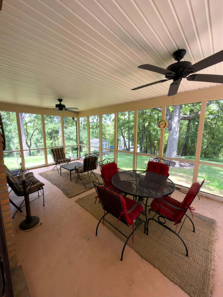
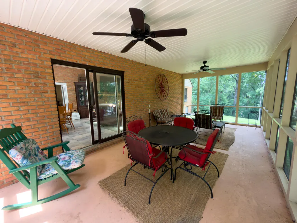
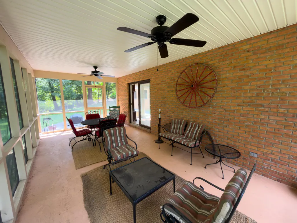
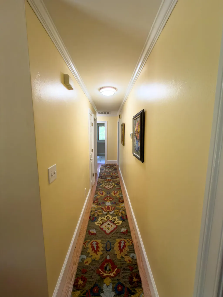
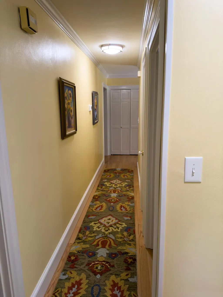
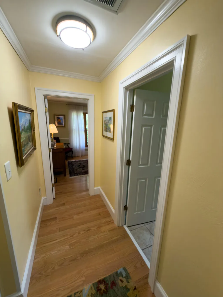
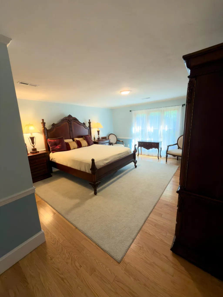
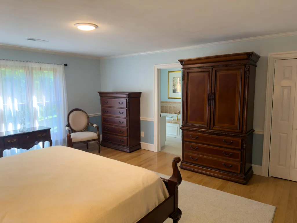
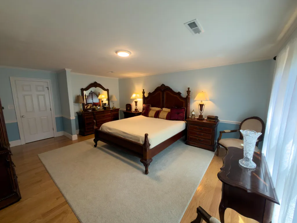
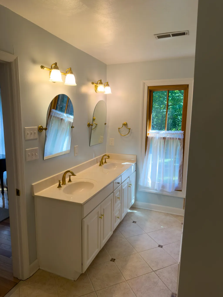
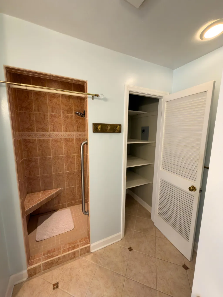
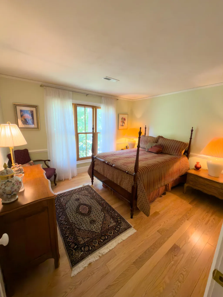
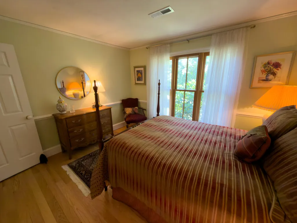
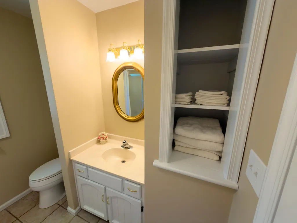
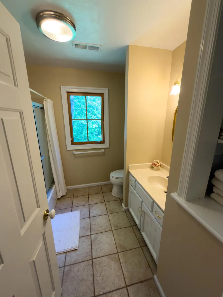
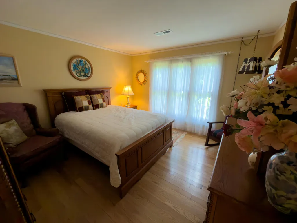
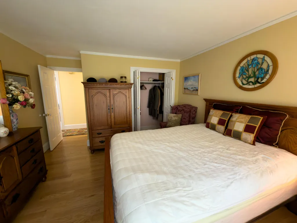
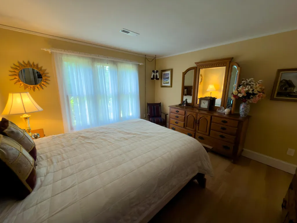
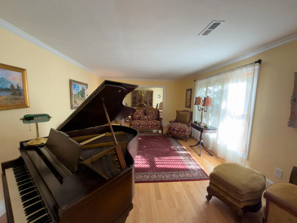
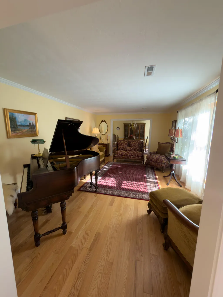
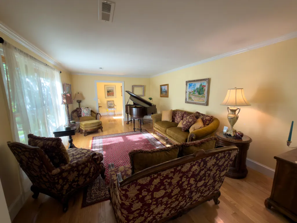
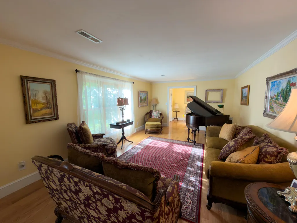
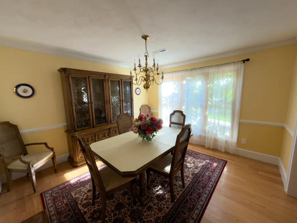
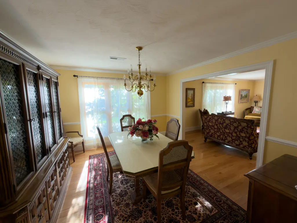
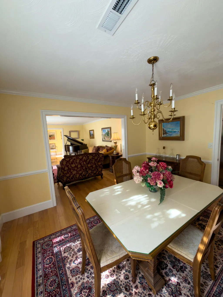
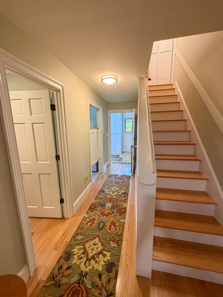
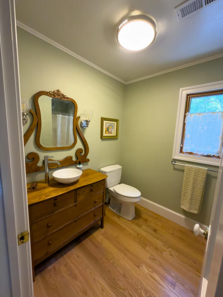
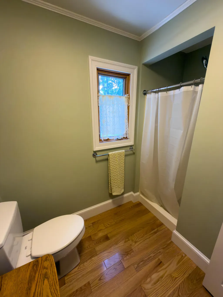
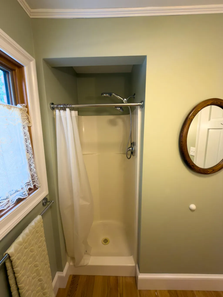
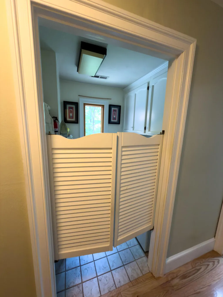
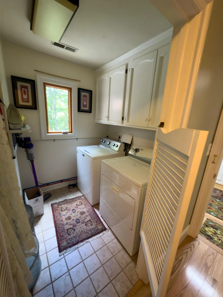
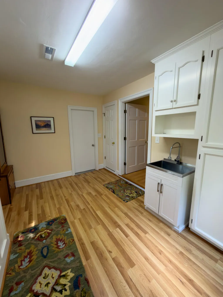
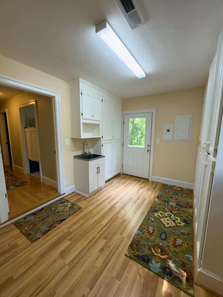
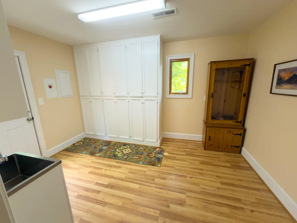
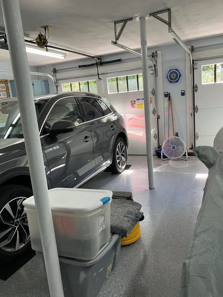
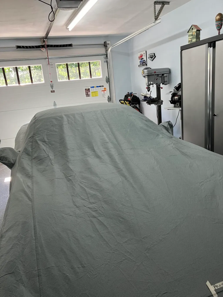
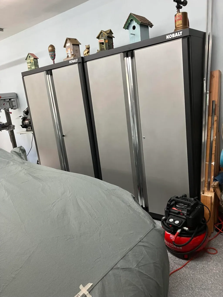
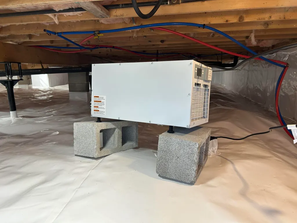
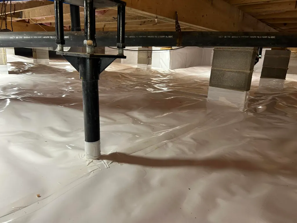
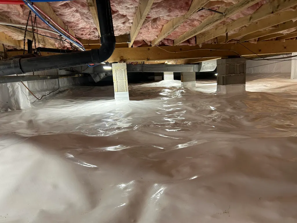
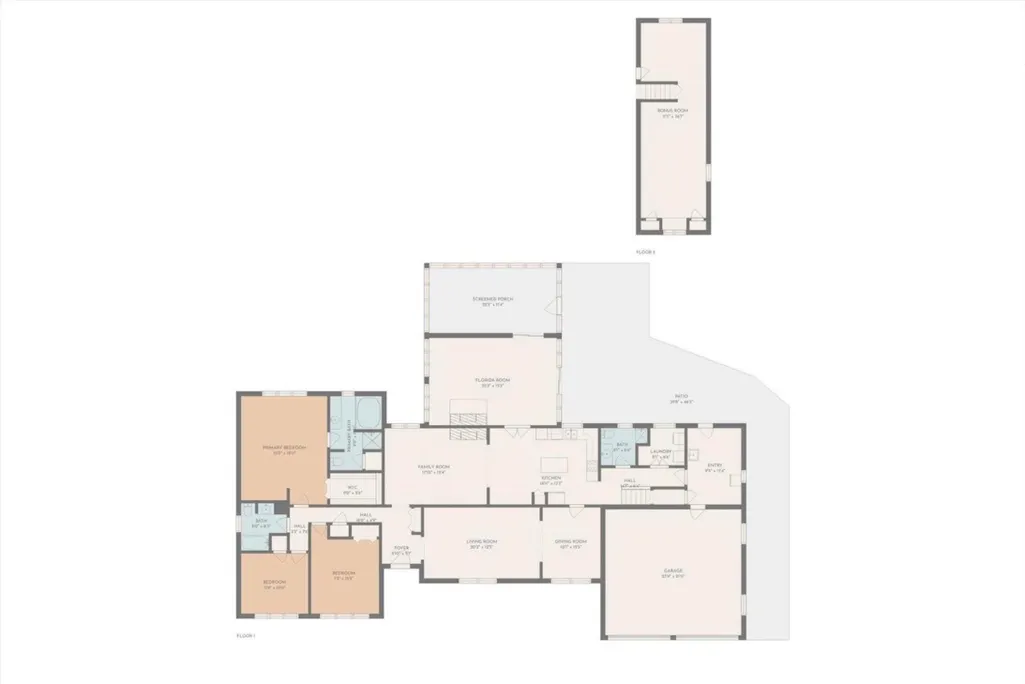
Welcome to your own private woodland oasis in Cave Spring! This sprawling brick ranch, built in 1980, provides the perfect blend of timeless character, spacious living, thoughtful updates, and peaceful privacy-all while being just minutes from everyday conveniences. Situated on a beautiful 1.1-acre wooded lot, this single level, 4-bedroom, 3-bath home provides plenty of room to relax, entertain, and enjoy the outdoors. Inside, hardwood floors flow throughout the home, complemented by warm inviting spaces. The vaulted sunroom creates a wonderful connection to the surrounding landscape and opens to an exceptionally large screened-in porch, which continues onto a spacious concrete patio-great for morning coffee, entertaining, or simply enjoying the tranquility of your private setting. The heart of the home features newly installed gas logs that open into both the office and sunroom. The generously sized primary bedroom suite includes a large bathroom with a walk-in shower and garden jacuzzi tub, providing a relaxing retreat at the end of the day. Additional features include a fourth bedroom above the garage, creating a flexible space for a home office, playroom, media room, or guest area. The garage features an epoxy-coated floor, while the crawl space has been professionally encapsulated and includes a dehumidifier for added comfort. New asphalt installed on driveway April 2025. Major mechanical updates include a new gas furnace and air conditioning system installed in spring 2023. The home also features beautiful aluminum-clad exterior/stained-wood interior windows, combining classic aesthetics with durable construction. Despite its peaceful, wooded setting, convenience is close at hand. The home is approximately 1.4 miles from grocery stores, restaurants, shopping, putting daily necessities and amenities just minutes away. If you're looking for a home with space, privacy, character, and convenience this exceptional brick ranch is ready to welcome you home. Some photos have been virtually rendered.
| Elementary School | Middle School | High School |
|---|---|---|
| Penn Forest Elementary School | Cave Spring Middle School | Cave Spring High School |
| Price History | |
|---|---|
| 9/25/2026 | Listed $670,000 |
General Features
| Heating | Gas Natural |
|---|---|
| Cooling | Central Air |
| HOA Fee | 300.0 |
| Patio/Porch Features | Patio |
| Architectural Style | Ranch |
| Year Built | 1980 |
| Levels | 15 Story |
| Property Subtype | Single Family Residence |
| Assoc Fee Paid Per | Annually |
| County | Roanoke County |
| New Construction | No |
| Property Type | Residential |
| HOA | Yes |
| Subdivision Name | Old Mill Forest |
| Total Rooms | 10 |
| Full Baths | 3 |
| Status | Active |
| Directions | Take 221south from the intersction of 419 and 221 for 1.8 miles. Turn left on Coleman Road and cross over Back Creek. Continue to drive up the hill and turn left onto Old Mill Forest Drive |
| High School | Cave Spring |
| City | Roanoke |
| MLS Area | 0230 - Roanoke County - South |
| Lot Size Units | Acres |
| Lot Size Square Feet | 47916.0 |
| Carport Spaces | 0.0 |
| Carport Y/N | No |
| Elementary School | Penn Forest |
| Property Attached Y/N | No |
| Land Lease Y/N | No |
| Tax Annual Amount | 6778.0 |
| Home Warranty Y/N | No |
| Middle/Junior High School | Cave Spring |
| Lease Renewal Y/N | No |
| MLS Area Minor | 0230 - Roanoke County - South |
| Additional Parcels Y/N | No |
| Lease Considered Y/N | No |
| Rent Control Y/N | No |
| Standard Status | Active |
| Tax Lot | 2 |
| MobileHomeRemainsYN | No |
| Senior Community | None |
Interior Features
| Interior Amenities | Walk-In Closet(s),Cathedral Ceiling(s),Bookcases,Storage |
|---|---|
| Flooring | Tile,Wood |
| Total Fireplaces | 1 |
| Fireplace Features | Masonry,Great Room,Family Room,Gas Log |
| Basement (Y/N) | No |
| Air Conditioning Y/N | Yes |
| Heating Y/N | Yes |
| Fireplace Y/N | Yes |
| Total Bedrooms | 4 |
| Main Level Bedrooms | 3 |
| Main Level Bathrooms | 3 |
| Total Baths | 3 |
Exterior Features
| Water Source | Private Well |
|---|---|
| Lot Size Area | 1.1 |
| Spa | No |
| Building Area Total | 3109.0 |
| Lot Dimensions | 242 x 275 |
| Lot Size Acres | 1.1 |
| Covered Spaces | 0.0 |
| Crops Included Y/N | No |
| Horse Y/N | No |
| Irrigation Water Rights Y/N | No |
Amenities
- Foreclosure
- Views
- Short Sale
- New Construction
- Adult 55+
- Lease To Own
- No HOA Fees
- Furnished
- Primary On Main
- Air Conditioning
- Seller Finance
- Green
- Fixer Upper
- Horse
- Golf
- Fireplace
- Deck
- Garage
- Basement
- Pool
Property vs Single Family Average in 24018
Price
Taxes
Year Built
 Information is deemed to be reliable, but is not guaranteed. © 2026 MLS and FBS. Prepared by MLS of Roanoke Valley, Inc. (540-772-0526) on September 26, 2026 7:35 AM UTC . The information on this sheet has been made available by the MLS and may not be the listing of the provider. All searches are performed on live data on the MLS server. Although the Multiple Listing Service of The Roanoke Valley is the single source for these listings, listing data appearing on this website does not necessarily
 Lynchburg MLS All information deemed reliable but not guaranteed. All properties are subject to prior sale, change or withdrawal. Neither listing broker(s) or information provider(s) shall be responsible for any typographical errors, misinformation, misprints and shall be held totally harmless. Listing(s) information is provided for consumer's personal, non-commercial use and may not be used for any purpose other than to identify prospective properties consumers may be interested in purchasing. The
